What decides the tenant finish-outs plan
Tenant finish electrical work moves faster when loads, plans, ceiling conditions, and inspection needs are clear early.
The useful inputs are equipment schedule, lighting plan, panel directory, ceiling type, inspection milestones; together they determine whether the job is a repair, an equipment installation, a new circuit, or a larger service question.
The tenant finish-outs mistake to avoid
Assuming the existing panel can handle new equipment is one of the quickest ways to delay opening.
For restaurant, retail, office, and light industrial tenants, that is the detail to resolve before price, equipment, or finish choices lock the project into the wrong scope.
How to get a usable tenant finish-outs scope
Start with equipment schedule and lighting plan.
Then confirm panel directory, ceiling type, and inspection milestones.
A useful estimate should say which of those items are confirmed, which need field verification, and what the finished work will include.
Commercial Tenant Finish Electrical Checklist: planning notes
Equipment schedule
Start with equipment schedule. For tenant finish-outs, this establishes the baseline and keeps the scope from being built on an assumption.
Lighting plan
Record lighting plan in the most useful form — a note, photo, measurement, or model number — when it is safe to do so. It can change equipment selection, access, and labor for tenant finish-outs.
Panel directory
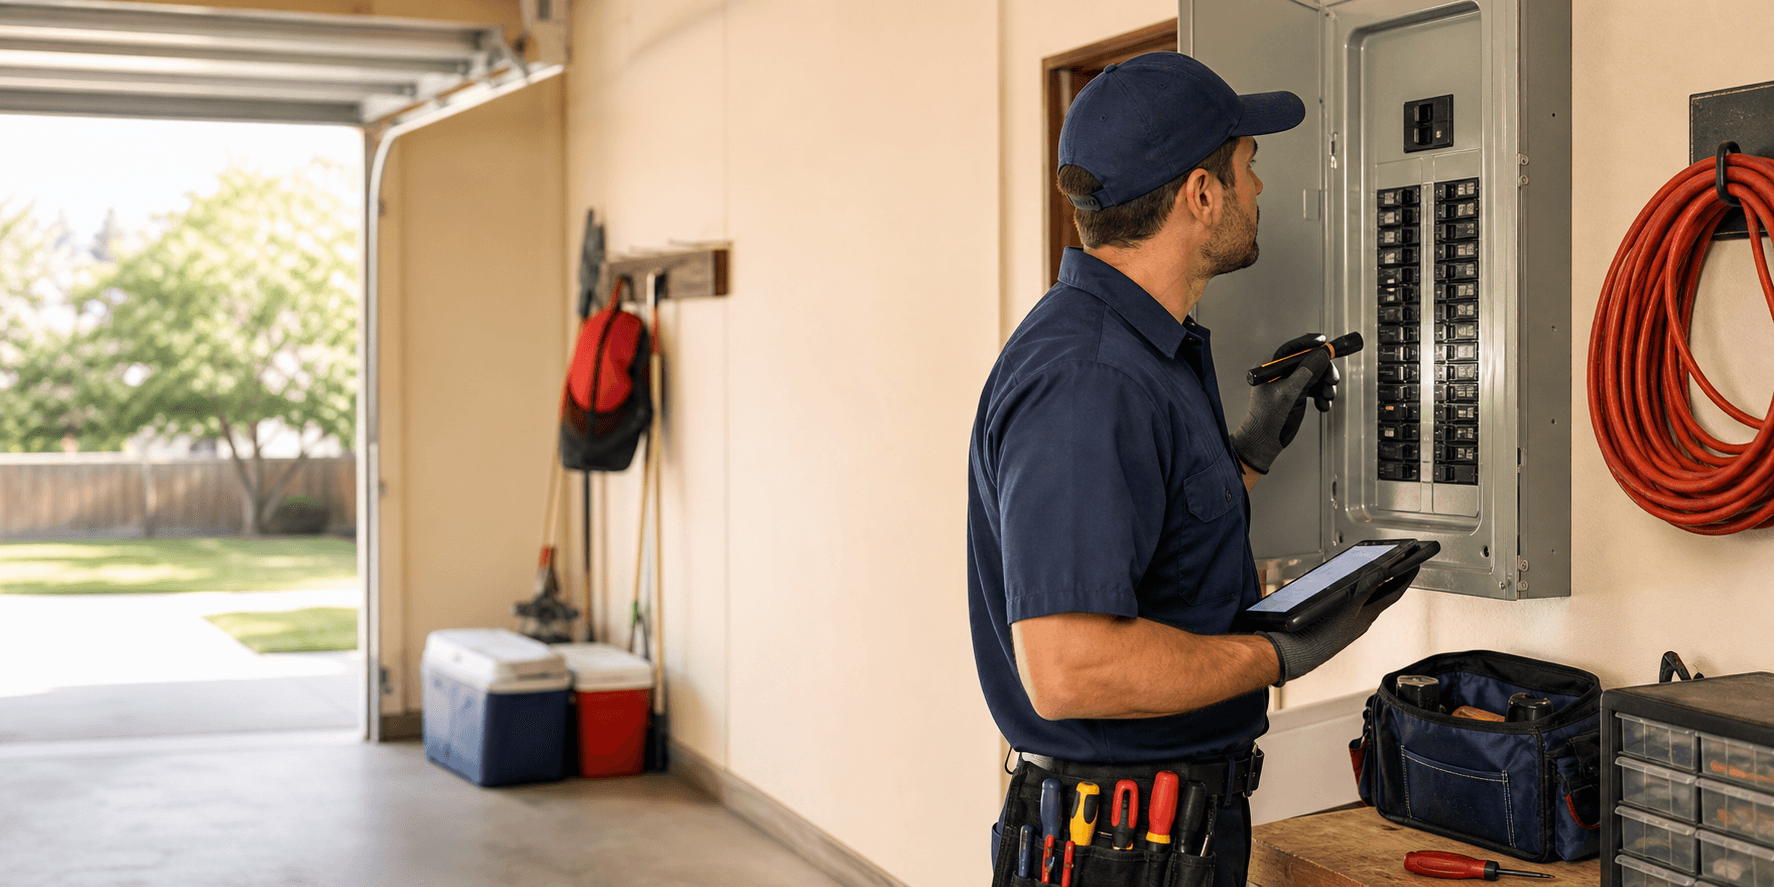
Confirm panel directory before materials are ordered. This is one of the details that can turn a straightforward tenant finish-outs job into a panel, feeder, or inspection question.
Ceiling type
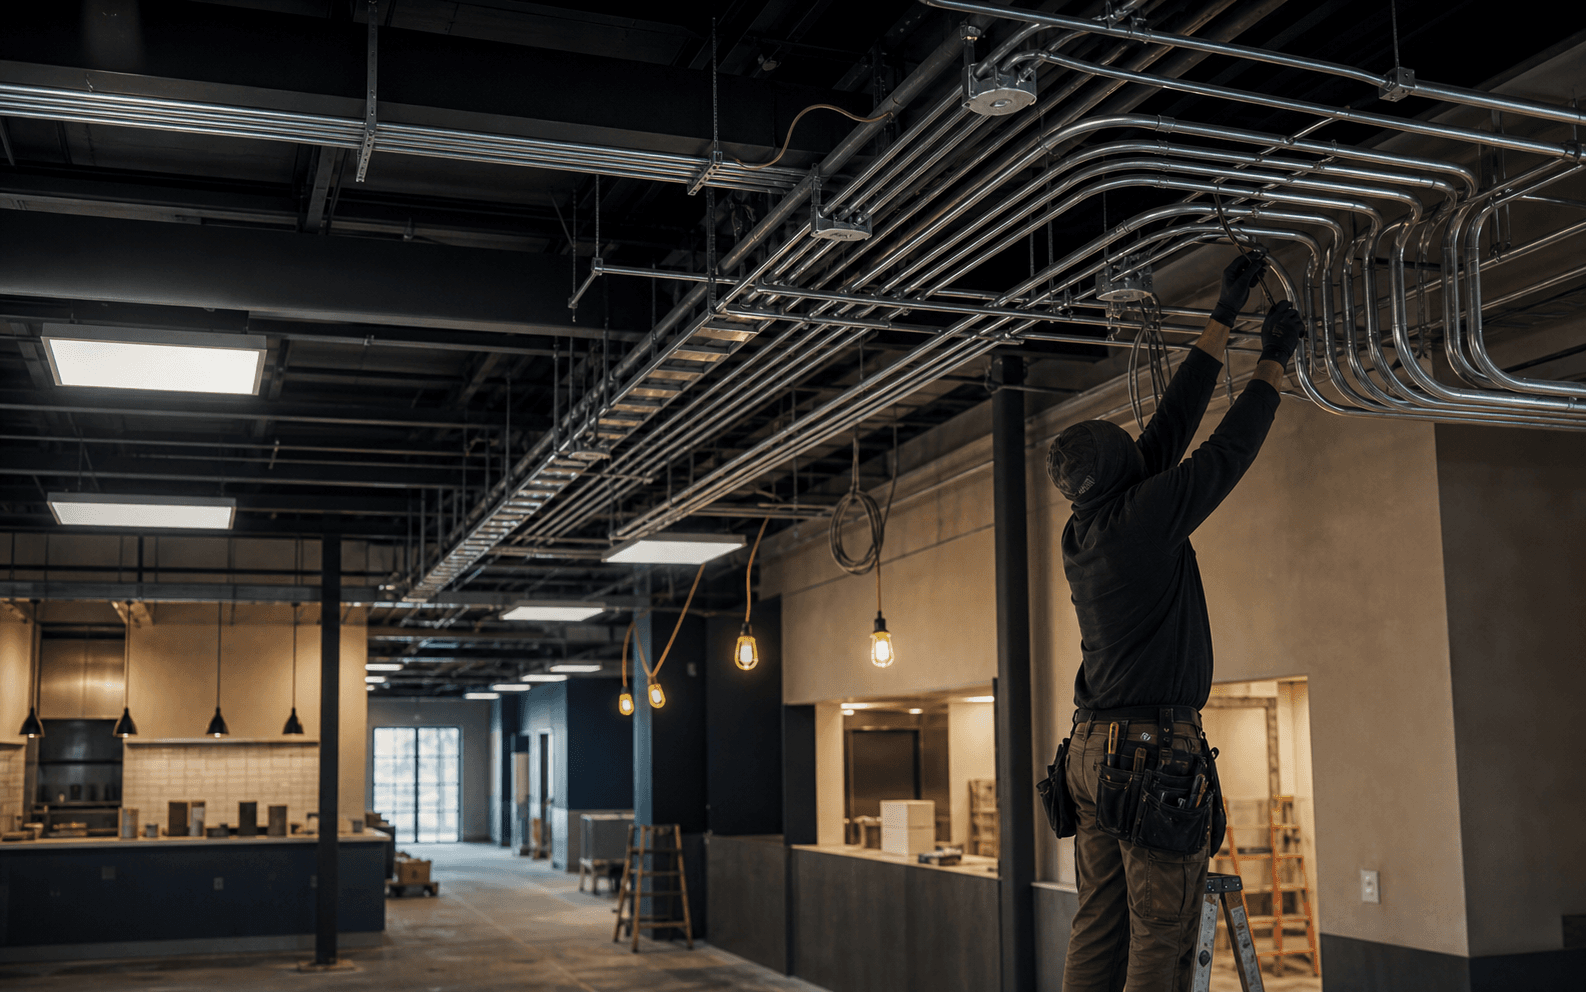
Ask how ceiling type affects the written estimate. The answer should identify what is included, what still needs field verification, and who handles any coordination.
Inspection milestones
Keep inspection milestones in the final walkthrough. For restaurant, retail, office, and light industrial tenants, it is a practical check that the finished work matches the reason the project started.